
Expand Your Home with a Thoughtfully Designed ADU or Home Addition | Create More Space Without Giving Up the Property You Already Love

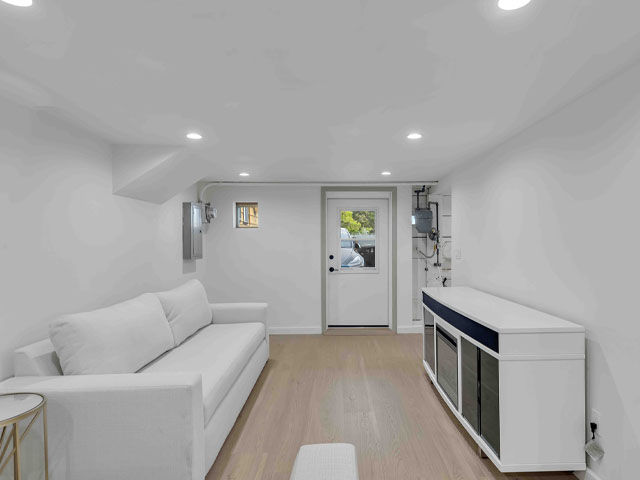
More Space Can Solve Everyday Problems | Professionally Designed ADU or Home Addition
Growing families, multigenerational living, remote work, and changing lifestyles can make an existing home feel smaller over time. TRIOND Remodeling and Design Inc. provides both ADU construction and home addition as part of its remodeling services.
Decide What the New Space Needs to Do
An addition might expand a kitchen, create another bedroom, add a family room, or provide a new primary suite.
An ADU may function more independently, potentially including sleeping, living, kitchen, and bathroom areas depending on the project.
Match the Existing Home
A well-designed addition should feel connected to the original structure. Rooflines, windows, siding, interior finishes, and architectural details can help the new space look intentional.
Flow Matters Inside Too
Adding square footage is not enough if the connection between old and new spaces feels awkward. Doorways, hallways, sight lines, and furniture placement should all be considered during design.
ADUs Require Efficient Planning
Because ADUs often fit several functions into a relatively compact footprint, storage and layout become especially important. Built-ins, multipurpose rooms, and carefully positioned kitchens and bathrooms can make better use of the available area.
Utilities Need Early Coordination
Electrical, plumbing, HVAC, and other systems may need to be extended or redesigned as part of an addition or ADU project. These decisions should happen early in the planning process.
Permitting Is Part of the Project
Additions and ADUs involve zoning, building-code, structural, and permitting requirements. Professional planning helps determine what can realistically be built on the property.
Integrated Planning Helps Keep Everything Connected
TRIOND’s design-build approach brings planning and construction together, which can be especially useful for complex projects such as additions and ADUs.
FAQs:
Q: What is an ADU?
A: An accessory dwelling unit is an additional residential living space located on the same property as a primary home, subject to local rules.
Q: Can an addition match an older home?
A: Yes. Architectural details, materials, rooflines, windows, and interior finishes can be coordinated with the existing structure.
Q: Are permits required for additions and ADUs?
A: These projects generally involve permits and applicable zoning and building requirements.
Q: Does TRIOND build ADUs and additions?
A: Yes. Additions and ADUs are specifically listed among TRIOND’s services.
Create the additional space your household needs with professional ADU and addition services from TRIOND Remodeling and Design Inc.


Comments